
The Ultimate A-to-Z Guide to Transforming a 3 BHK House: Cost, Design, and Turnkey Execution
Moving into a new 3 BHK apartment or planning a complete home makeover in Delhi is a major milestone. But let us be honest: trying to coordinate local carpenters, sourcing quality materials like Alvic MDF boards, tracking daily timelines, and keeping budgets transparent can turn into a full-time headache.
At Modular Kitchen DSI, situated right in South Delhi (Near Sainik Farm), we take the friction out of the process. We build complete, stress-free interior ecosystems from scratch. This comprehensive guide walks you through everything involved in planning, styling, and executing a practical, long-lasting, and premium 3 BHK home interior.
Room-by-Room Breakdown for a 3 BHK
Every square foot counts in a 3 BHK layout. Here is how we typically approach each space to maximize utility and aesthetics:
1. The Modular Kitchen
- Layouts: Custom L-shaped, parallel, or straight layouts tailored for efficient Indian cooking workflows.
- Materials: Anti-scratch Alvic MDF boards paired with Boiling Water Resistant (BWR) plywood carcases to handle heavy moisture and daily wear.
- Hardware: Soft-close Tandem drawers, pull-out pantry units, and organized cutlery inserts from trusted global hardware brands.
2. Living & Dining Area
- TV Unit Feature Wall: Fluted wooden panels featuring concealed wiring channels and warm LED profile lighting.
- Crockery & Bar Cabinets: Glass-front storage equipped with motion-activated interior lighting.
- False Ceiling: Clean gypsum layouts with layered cove and recessed spot lighting to create an open, airy feel.
3. Master Bedroom
- Wardrobes: Floor-to-ceiling sliding or hinged configurations featuring tinted glass panels and secure internal accessory drawers.
- Bed Back Wall: Custom upholstered headboards paired with duco paint accents or natural wood veneers.
4. Second Bedroom / Kids’ Room
- Smart Layouts: Built-in study tables merged directly with wardrobe frames to preserve open floor area.
- Finishes: Durable, scratch-resistant laminates that are easy to wipe down and maintain.
5. Third Bedroom / Home Office
- Dual-Purpose Design: Configured with a hidden wall bed or a professional work desk setup depending on whether you need a guest room or a home workspace.
Turnkey Execution Timeline
We believe in keeping schedules predictable and transparent:
- Design & 3D Modeling (5 to 7 Days): Finalizing layouts, material selections, and realistic 3D previews.
- Civil & Electrical Prep (7 to 10 Days): Socket shifting, light point wiring, and false ceiling framework.
- Factory Production (15 to 20 Days): Precision cutting, edge-banding, and carcase assembly at our production unit.
- On-Site Installation & Handover (5 to 7 Days): Final assembly, hardware calibration, deep cleaning, and client walkthrough.
- Total Turnkey Window: 35 to 45 Days for a fully move-in-ready home.
Frequently Asked Questions
What is the typical cost for a complete 3 BHK interior in Delhi?
Pricing depends heavily on your choice of finishes—ranging from standard commercial laminates to high-end acrylics and imported Alvic boards. A standard comprehensive package covers the modular kitchen, wardrobes, TV units, false ceilings, and lighting. Reach out to Modular Kitchen DSI to get a customized, itemized quote based on your exact floor plan.
Where is Modular Kitchen DSI located?
Our experience center is located at 536, Bank Colony, Devli Village (Near Sainik Farm), South Delhi – 110062. Drop by to check out material samples and discuss your project directly with our design team.

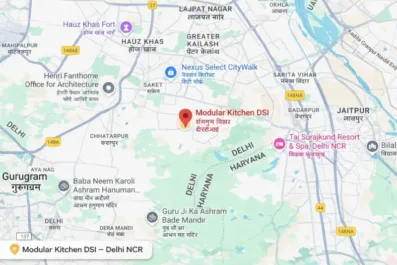
 View Modular Kitchen DSI on Google Maps