
Indian Home Interior Design Ideas
for Small Flats
Turn your compact flat into a stunning, space-smart home — with expert tips from Delhi's trusted interior team.
1. Small Living Room Design Ideas for Indian Flats
The living room is the first thing guests see — and in a small flat, it needs to work twice as hard. The key is creating the illusion of space while packing in maximum functionality.
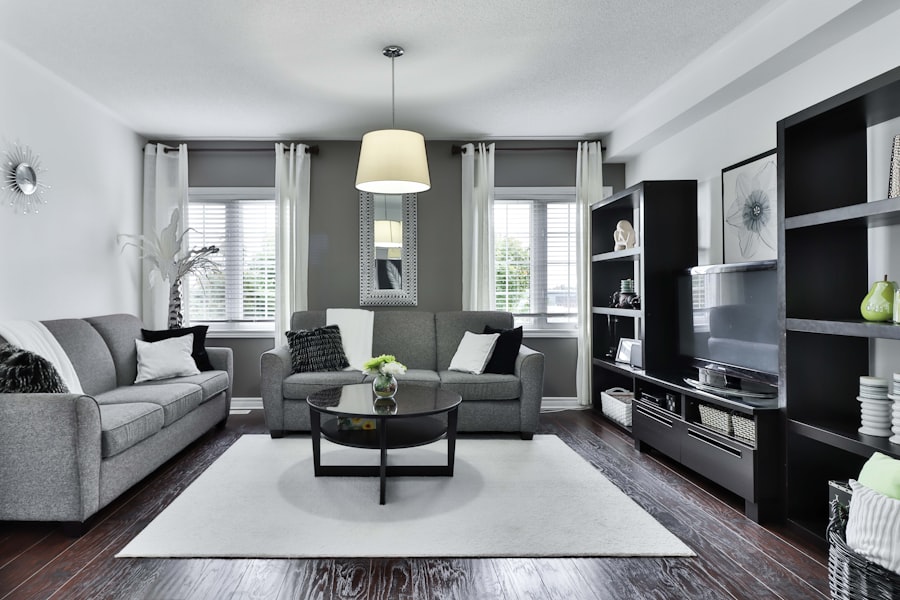
Contemporary Indian living room designed for compact flats
Light neutral tones + multi-use furniture = a living room that feels open and airy even in 150 sq.ft.
Use Light & Neutral Walls
Off-white, beige or soft sage walls reflect light and visually expand the room. Avoid dark walls in small spaces.
Wall-Mounted TV Unit
Replace the bulky TV cabinet with a sleek wall-mounted unit.s floor space and looks ultra-modern.
Multi-Purpose Furniture
Sofa-cum-beds, nested coffee tables, and ottomans with storage are must-haves in any small Indian flat.
False Ceiling with Lighting
A POP or gypsum false ceiling with LED cove lighting adds depth and makes the room look taller and more luxurious.
Use vertical shelving instead of horizontal. Floor-to-ceiling bookshelves or storage units draw the eye upward, creating the illusion of height. Call us at 9210339555 for a customised design.
2. Modular Kitchen Design for Small Indian Flats
The kitchen is the heart of every Indian home — and in a small flat, an inefficient kitchen layout can ruin the entire home's flow. A modular kitchen is the single best investment you can make for a compact flat.
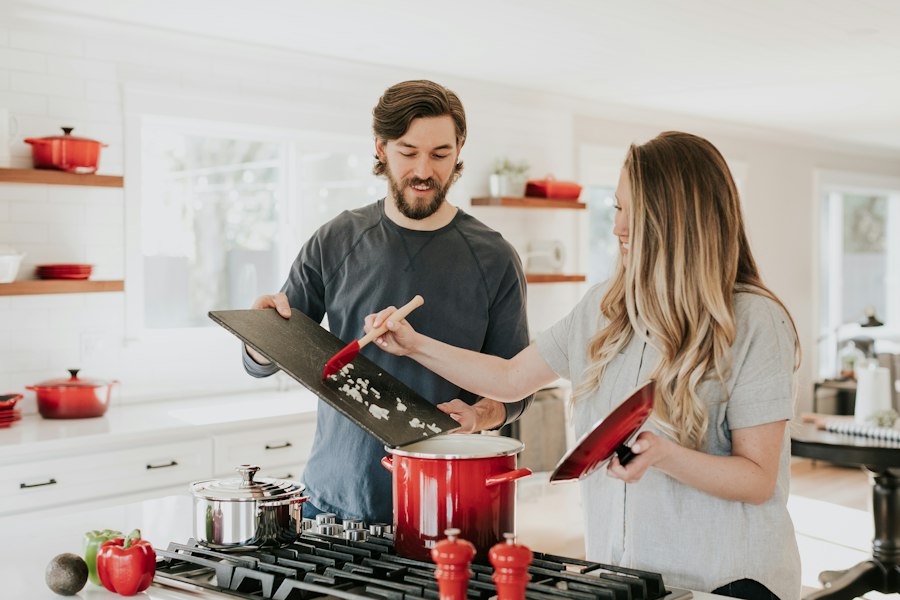
L-shaped modular kitchen perfect for compact Indian flats
Maximises corner space. Creates a clean workflow triangle. Completely customisable for any flat size.
At Modular Kitchen DSI, we design kitchens that are built around your cooking style, your flat's exact dimensions, and your budget. Here are the top layouts that work brilliantly for small Indian flats:
L-Shaped Kitchen
Best for flats under 100 sq.ft of kitchen space. Uses corner space efficiently and creates a smooth workflow triangle.
U-Shaped Kitchen
Maximum storage in three walls. Works well for separated kitchens. Ideal if you have two people cooking simultaneously.
Parallel Kitchen
Two rows of cabinets facing each other. Popular in Indian homes. Provides excellent counter space even in narrow kitchens.
Straight / One-Wall
Best for studio flats or open-plan layouts. Sleek, minimal, and surprisingly storage-rich when designed by experts.
3. Small Bedroom Interior Design for Indian Apartments
Bedrooms in Indian flats are often the most compromised rooms — but they don't have to be. With smart design, even a 100 sq.ft. bedroom can feel like a boutique hotel suite.
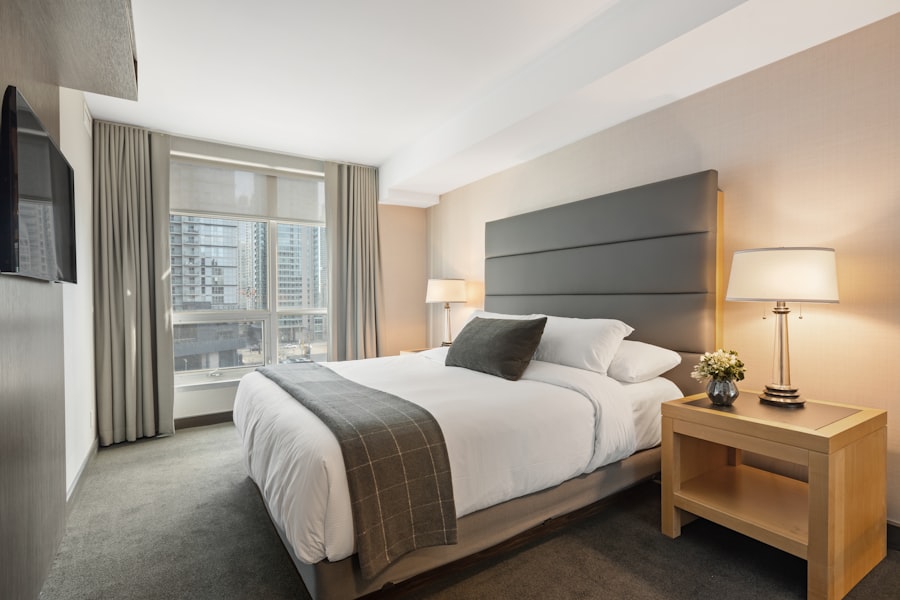
Space-efficient bedroom design for small Indian flats
Under-bed storage + wall-to-wall wardrobe + warm accent lighting = maximum functionality in minimum space.
Under-Bed Storage
A hydraulic bed with under-mattress storage is essential for small Indian bedrooms. Hides seasonal items, linen and more.
Wall-to-Wall Wardrobe
Floor-to-ceiling sliding wardrobes maximise storage without using floor space. Mirrored shutters double visual space.
Study Nook in Bedroom
A floating wall desk with shelves above creates a full work-from-home zone without eating into floor area.
Warm Accent Lighting
Layer your lighting: overhead, bedside lamps, and cove. Warm 3000K LEDs create a cosy, hotel-room atmosphere.
4. Budget Guide — How Much Does Interior Design Cost for Small Flats in India?
One of the most common questions we get at Modular Kitchen DSI is about cost. Here's a realistic breakdown:
| Room / Item | Budget Range | Notes |
|---|---|---|
| Modular Kitchen | ₹1.5L – ₹5L+ | Depends on size, material & finish |
| Master Bedroom | ₹80K – ₹2.5L | Wardrobe + bed + false ceiling |
| Living Room | ₹60K – ₹2L | TV unit + ceiling + furnishing |
| Full 2BHK Package | ₹4L – ₹12L | Complete turnkey solution |
Call 9210339555 to book a home visit. Our designers will measure your flat, understand your requirements, and give you a detailed quotation — no hidden charges, no pressure.
Frequently Asked Questions
Ready to Transform Your Small Flat?
Get a home visit from Delhi's trusted interior design experts. No obligations. No hidden costs.
📞 9210339555 Book Home Visit Now
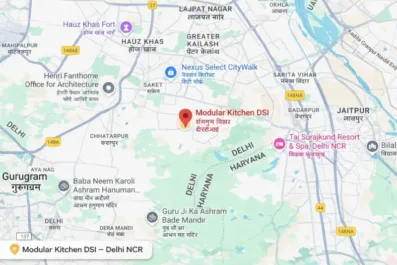
 View Modular Kitchen DSI on Google Maps