
By Modular Kitchen DSI Editorial Team
Updated: July 2026
Category: Real Projects | Modular Kitchen Design | Delhi NCR
A kitchen can look beautiful in a photograph and still fail completely in everyday life.
The real test begins on a busy morning.
Where do you keep the pressure cooker?
Can two people work in the kitchen without getting in each other’s way?
Is there enough space for groceries?
Can you reach the appliances easily?
And after everything is put away, does the kitchen still feel open and comfortable?
These are the questions that matter when designing a real home.
At Modular Kitchen DSI, we have spent more than a decade designing and delivering kitchens and interior solutions for homes across Delhi NCR. One of the most important lessons we have learned is that a successful modular kitchen is not simply about choosing attractive colours or expensive finishes.
It is about making every centimetre work harder.
Recently, we worked on a Delhi home where the homeowners wanted a modern kitchen with more storage, better organisation and a cleaner appearance—without making the room feel crowded.
This is the story of how we approached the transformation.
The Challenge: More Storage Without Making the Kitchen Feel Smaller
The homeowners had a familiar problem.
The kitchen had enough basic storage, but it did not feel organised.
Everyday utensils were competing for space with larger cookware. Small appliances occupied valuable countertop areas. Frequently used items were not always easy to reach, while less-used items were taking up prime storage locations.
The homeowners also wanted the finished kitchen to feel:
- Modern but timeless
- Spacious and uncluttered
- Easy to maintain
- Practical for everyday cooking
- Well organised
- Visually connected with the rest of the home
The challenge was not simply to add more cabinets.
The challenge was to create better storage without visually reducing the size of the kitchen.
That distinction changed the entire design approach.
Step One: Understanding How the Kitchen Was Actually Used
Before discussing colours, finishes or decorative elements, we looked at how the homeowners used the space.
This is one of the most important stages of designing a modular kitchen, yet it is often overlooked.
A kitchen should be designed around the people who use it—not around a catalogue photograph.
We considered:
- Where the homeowners prepare food
- Which appliances they use every day
- How much cookware they need
- Which items should remain within easy reach
- Where groceries are stored
- How frequently used utensils should be organised
- How many people typically use the kitchen simultaneously
This helped us separate the kitchen into practical zones.
The Preparation Zone
The main preparation area needed to remain clear and comfortable.
The Cooking Zone
Cooking essentials needed to be accessible without creating unnecessary movement.
The Storage Zone
Larger and less frequently used items could be moved into dedicated storage.
The Appliance Zone
Appliances needed to be accessible while keeping the countertop visually clean.
The result was a layout designed around movement and habits, rather than simply filling every available wall with cabinets.
For homeowners exploring different layouts, our modular kitchen design solutions are planned around the available space, storage requirements and everyday lifestyle of each home.
The Design Decision That Made the Biggest Difference
One of the biggest mistakes we see in kitchen planning is treating every cabinet as if it has the same purpose.
It doesn’t.
A well-designed kitchen uses different storage solutions for different objects.
For example:
- Deep drawers work well for cookware.
- Tall units can accommodate larger storage requirements.
- Smaller drawers are useful for frequently used accessories.
- Overhead cabinets can handle items that are not needed every day.
- Dedicated internal organisers can prevent smaller items from disappearing into large cabinets.
Instead of asking:
“How many cabinets can we fit?”
We asked:
“What does the homeowner need to store, and where should each category live?”
That small change in thinking can dramatically improve the usability of a kitchen.
The Visual Strategy: Making Storage Feel Lighter
Adding storage can easily make a kitchen feel heavy.
The solution is not always to reduce storage.
Sometimes, it is about how that storage is visually organised.
For this project, we focused on creating a cleaner visual rhythm by controlling:
- Cabinet proportions
- Colour balance
- Open and closed surfaces
- Horizontal and vertical lines
- Countertop visibility
- Hardware placement
- Lighting
The goal was simple:
The kitchen should have plenty of storage, but the storage should not dominate the room.
This is where design and functionality have to work together.
For homeowners looking for inspiration before beginning a project, exploring our wider Modular Kitchen DSI blog and design content can help with ideas about layouts, materials, storage and modern kitchen planning.
Why the Right Finish Matters
The choice of finish affects much more than appearance.
It influences how a kitchen interacts with:
- Natural light
- Artificial lighting
- Cleaning routines
- Fingerprints
- Visual scale
- The overall feeling of the room
For a busy Indian home, the finish should be selected based on lifestyle as well as aesthetics.
A high-gloss surface can reflect light and create a brighter appearance.
A matte finish can provide a softer, more contemporary visual character.
Wood-inspired finishes can introduce warmth.
The right choice depends on the room, the amount of natural light, the homeowner’s maintenance expectations and the overall interior design.
There is no single “best” finish for every kitchen.
The best finish is the one that works for that particular home.
The Hidden Detail Most Visitors Never Notice
Some of the most important decisions in a modular kitchen are the ones that visitors never see.
Good internal organisation can completely change how a kitchen feels to the person using it every day.
A kitchen may look minimal from the outside, but behind those clean cabinet fronts, every drawer and storage compartment should have a purpose.
This is where planning becomes more important than decoration.
When storage is properly organised, homeowners spend less time searching for things and less time rearranging cabinets.
That is the kind of improvement that may never appear in a photograph—but it is often what makes a kitchen genuinely successful.
What We Would Do Differently in a Smaller Kitchen
The same principles can be applied to compact kitchens across Delhi NCR.
In smaller homes, every decision becomes more important.
We usually recommend thinking carefully about:
1. Vertical Storage
Use the available height intelligently instead of relying only on wider cabinets.
2. Multi-Purpose Storage
Where possible, choose storage that can accommodate more than one category of items.
3. Clear Countertops
Countertop clutter can make a small kitchen feel even smaller.
4. Lighting
A well-lit kitchen can feel more open and comfortable.
5. Colour Balance
Lighter or carefully balanced colour combinations can help maintain a sense of openness.
6. Movement
Cabinet placement should not interfere with how people move through the kitchen.
A compact kitchen does not necessarily need less functionality.
It needs better planning.
The Bigger Lesson From This Delhi Kitchen
The biggest lesson from this project was simple:
More storage does not have to mean more visual clutter.
When a kitchen is designed around real habits, storage requirements and movement, the final result can feel both highly functional and visually calm.
That is what we believe a modular kitchen should do.
It should make everyday life easier.
It should help homeowners organise their homes.
And it should still feel beautiful years after the photographs have been taken.
Designing a Modular Kitchen for Your Delhi NCR Home
Every home is different.
A kitchen designed for a large independent house may not work for a compact apartment in Noida.
A kitchen for a family that cooks several times a day may have completely different storage requirements from one designed for a couple.
That is why we believe the process should begin with understanding the home and the homeowner.
At Modular Kitchen DSI, we design modular kitchens and home interiors for homeowners across Delhi NCR.
For homeowners specifically looking for a modular kitchen in Delhi, the design process can be adapted to the requirements of apartments, independent homes and different kitchen layouts across the city.
For homes in Noida, our modular kitchen solutions in Noida focus on making the best use of available space while balancing storage, functionality and contemporary design.
For homeowners in Gurugram, our modular kitchen solutions in Gurugram are designed around the individual requirements of modern homes and apartments.
Our approach combines:
- Practical space planning
- Storage optimisation
- Material selection
- Finish consultation
- Hardware planning
- Contemporary design
- Real-world usability
The objective is not simply to create a kitchen that looks good on the day of installation.
It is to create a kitchen that continues to work well every day.
Thinking About a New Modular Kitchen?
Before starting your project, ask yourself three questions:
What do I need to store?
How do I actually use my kitchen every day?
What do I want the space to feel like five years from now?
The answers to these questions can be more important than choosing a colour from a catalogue.
Because the best kitchen design is not the one that follows every trend.
It is the one that fits your life.
Explore More From Modular Kitchen DSI
Real Project Stories
Discover how real homes are transformed through practical design and thoughtful planning by exploring the Modular Kitchen DSI blog.
Modular Kitchen Design in Delhi
Explore modular kitchen solutions in Delhi designed for Delhi homes and apartments.
Modular Kitchen Design in Noida
See how modular kitchen planning in Noida can be adapted to modern homes and apartments.
Modular Kitchen Design in Gurugram
Explore contemporary modular kitchen solutions in Gurugram for modern residences.
Modular Kitchen Cost Guide
Understand the factors that influence modular kitchen pricing, including materials, finishes, hardware and size. Visit the Modular Kitchen DSI website to explore the available solutions and discuss your requirements.
Beyond the Kitchen: Complete Home Interior Solutions
A well-designed kitchen is often one part of a larger home interior project.
Depending on the requirements of the home, the same design approach can extend to other spaces.
Explore solutions such as:
- Modular wardrobes for organised bedroom storage
- TV units designed to complement modern living spaces
- Crockery units that combine display and practical storage
The objective is to create a home where individual spaces work together rather than feeling disconnected.
About Modular Kitchen DSI
Founded in Delhi in 2014, Modular Kitchen DSI provides modular kitchens and home interior solutions for homeowners across Delhi NCR.
Our work includes modular kitchens, wardrobes, TV units, crockery units, beds, dressing units and other interior solutions.
Our focus is simple: combine thoughtful design, practical functionality and quality execution to create interiors that work for real families.
Want to discuss your kitchen?
Visit Modular Kitchen DSI to explore our interior solutions and discuss your space, requirements and design possibilities.

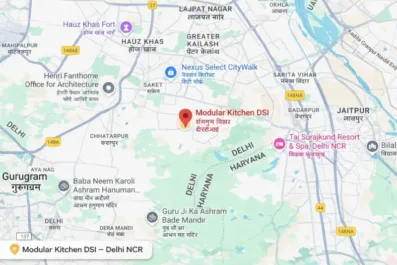
 View Modular Kitchen DSI on Google Maps